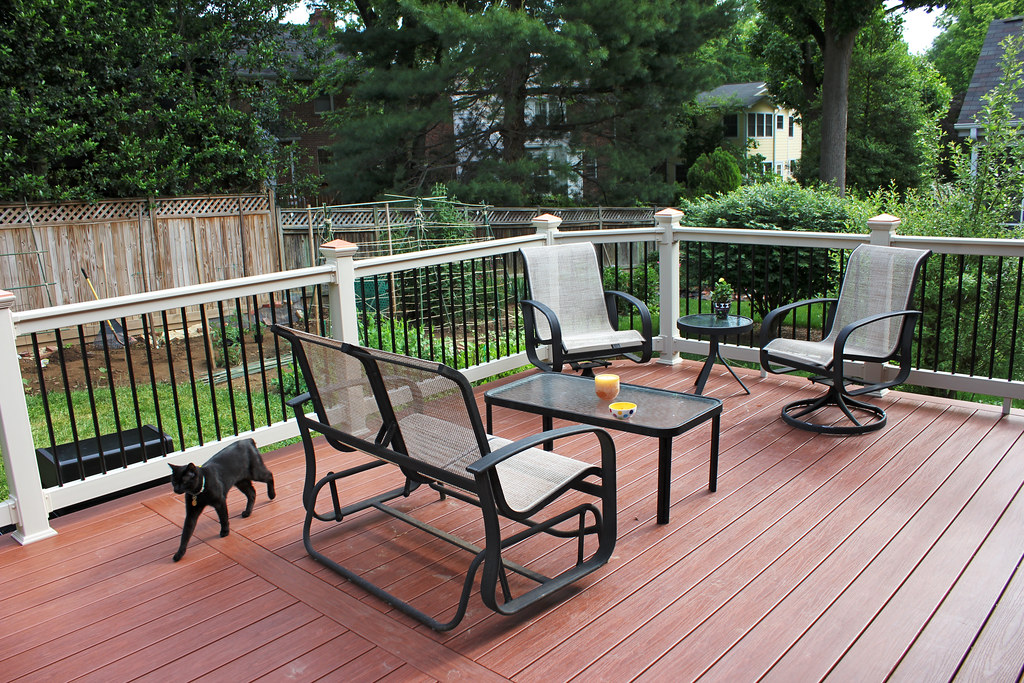
I’ve spent years as a builder working around Mosgiel and the wider Taieri, just out on Dunedin’s flat side, and if there’s one call I get on repeat, it’s the one my sister-in-law made me last spring. She’d had a builder quote a low deck off the back of her place and a new fence along the side boundary, someone at the golf club told her both would need a building consent, and she doesn’t project-manage anything more complicated than a busy household — so she rang me to find out what was actually true. I keep a running checklist for exactly this situation, because the rules catch out a lot of homeowners, and the honest answer is always the same: it depends on the numbers, not on how big or flash the job looks.
The 1.5-metre line that decides if a deck needs consent
Under the Building Act, some decks are exempt from consent and some aren’t, and the trigger that matters most is height above the ground, not size or cost. As a rule of thumb, if the deck floor sits no more than 1.5 metres above the ground below, and it isn’t tied into the house in a way that affects the structure, it will usually fall under an exemption. Go higher than that, or build over a certain area, and you’re into consent territory.
For my sister-in-law’s flat Mosgiel section, that was good news — her deck sat about 400mm off the lawn. But I still made her write down the actual finished floor height at the worst corner, not the guess from the back door, because on a sloping section the far corner can sit well above the 1.5-metre mark even when the deck looks low from the house. That’s exactly where people get caught. I also told her plainly that “no consent needed” doesn’t mean “no rules” — the work still has to meet the Building Code, and that matters if it’s ever inspected or the section goes on the market.
What actually goes on my deck checklist
- Floor height measured at every corner, not just the door threshold.
- Whether the deck is standalone or structurally fixed to the dwelling.
- Any handrails or balustrades, which carry their own height rules once you’re up off the ground.
- Distance to the boundary, in case a wall or roof gets added over it later.
Fences are usually the easy part — pools and retaining walls aren’t
Most ordinary fences don’t need a building consent. A standard timber paling fence up to 2.5 metres is generally exempt, full stop. Where people trip up is the two exceptions: a swimming pool fence has its own strict barrier rules and effectively always has to comply, and a retaining wall dressed up as a “fence” is a different structure altogether. If what you’re calling a fence is actually holding back a bank of soil, it may legally be a retaining wall — and once that wall goes over 1.5 metres, or it’s carrying a load like a driveway above it, consent is back on the table.
The Fencing Act fight is a completely different rulebook
Separate from all of that is the Fencing Act, which has nothing to do with building consents and everything to do with who pays. It covers cost-sharing when a shared boundary fence gets replaced, and there’s a formal notice process if you want a neighbour to contribute. I always tell people to have that conversation — and get it in writing — before the posts go in the ground, not after.
Where I check the rules before I tell anyone anything for certain
Exemptions get updated and the fine print matters, so I never work off memory. The clearest plain-English source is the government’s own guidance on building work that doesn’t need a consent, published by Building Performance — I read the specific exemption clause in full every time. Then I ring the local council duty planner for anything site-specific, like a heritage overlay or a natural hazard zone, which can apply whether you’re near the older part of Mosgiel or one of the newer subdivisions on the edge of town. For a Taieri section, under Dunedin City Council, that ten-minute call is cheap insurance. If your project has grown past a low deck and a paling fence into something bigger, it’s worth reading up on what outdoor work needs consent in New Zealand so nothing catches you out.
Deck, fence and retaining wall thresholds at a glance
| Structure | Trigger | Consent usually needed? |
|---|---|---|
| Deck | Floor height ≤ 1.5m above ground, not structurally tied to the house | No — exempt |
| Deck | Floor height > 1.5m, or tied into the house structure | Yes |
| Standard fence | Height up to 2.5m | No — exempt |
| Swimming pool fence | Any height | Yes — must always meet barrier rules |
| Retaining wall | Height ≤ 1.5m, no extra load above it | No — exempt |
| Retaining wall | Height > 1.5m, or carrying a load (e.g. a driveway) | Yes |
| Small residential building consent | Council fees plus inspections, excl. design | $1,500–$4,000 incl. GST (typical range) |
What it costs when you guess wrong
A straightforward building consent through a council runs somewhere in the region of $1,500 to $4,000 including GST for a small residential job once fees and inspections are added, and that’s before design costs. Skipping a consent you actually needed costs far more down the track. If a Land Information Memorandum (LIM) later flags unconsented work, buyers get nervous, and you may end up paying for a certificate of acceptance — a retrospective consent that’s usually more expensive than just doing it properly the first time. My sister-in-law’s deck and fence both turned out to be exempt, so she saved the fee entirely, but only because we checked the actual numbers rather than going on what someone at the golf club reckoned.
Questions I get asked most about deck and fence consents
Do I need a building consent for a low deck? Usually not, if the deck floor is no more than 1.5 metres above the ground below and it isn’t structurally tied into your house. Measure the height at the highest corner — a sloping section can push you over that threshold even when the deck looks low from the back door.
How much does a building consent actually cost for a job like this? For a small residential deck or fence job, budget $1,500 to $4,000 including GST for council fees and inspections, on top of any design work. If yours qualifies as exempt, as my sister-in-law’s did, you skip that cost altogether.
If I’m replacing an old deck or fence rather than building new, does that change anything? The same height and structural tests still apply. Rebuild within the same footprint and stay under the 1.5-metre deck threshold or the 2.5-metre fence height, and nothing usually changes. Make the new structure taller, wider, or more attached to the house than the old one, and that’s exactly when a straightforward replacement can tip into consent territory.
How high can I build a fence without consent? A standard fence up to 2.5 metres generally doesn’t need a building consent, but a pool fence must always meet the barrier rules, and anything retaining soil over 1.5 metres is treated as a retaining wall and may need consent.
Who pays for a shared boundary fence? Under the Fencing Act, neighbours can be required to share the cost of an adequate boundary fence, but you must follow the formal fencing notice process first. Agree the design and cost in writing before any work starts.